



3 Beds
2 Baths
1,527 SqFt
3 Beds
2 Baths
1,527 SqFt
Open House
Sat Sep 26, 12:00pm - 2:00pm
Key Details
Property Type Single Family Home
Sub Type Single Family Residence
Listing Status Active
Purchase Type For Sale
Square Footage 1,527 sqft
Price per Sqft $215
Subdivision Nestlewood
MLS Listing ID L4965242
Bedrooms 3
Full Baths 2
HOA Y/N No
Year Built 1986
Annual Tax Amount $3,955
Lot Size 0.260 Acres
Acres 0.26
Lot Dimensions 100x116
Property Sub-Type Single Family Residence
Source Stellar MLS
Property Description
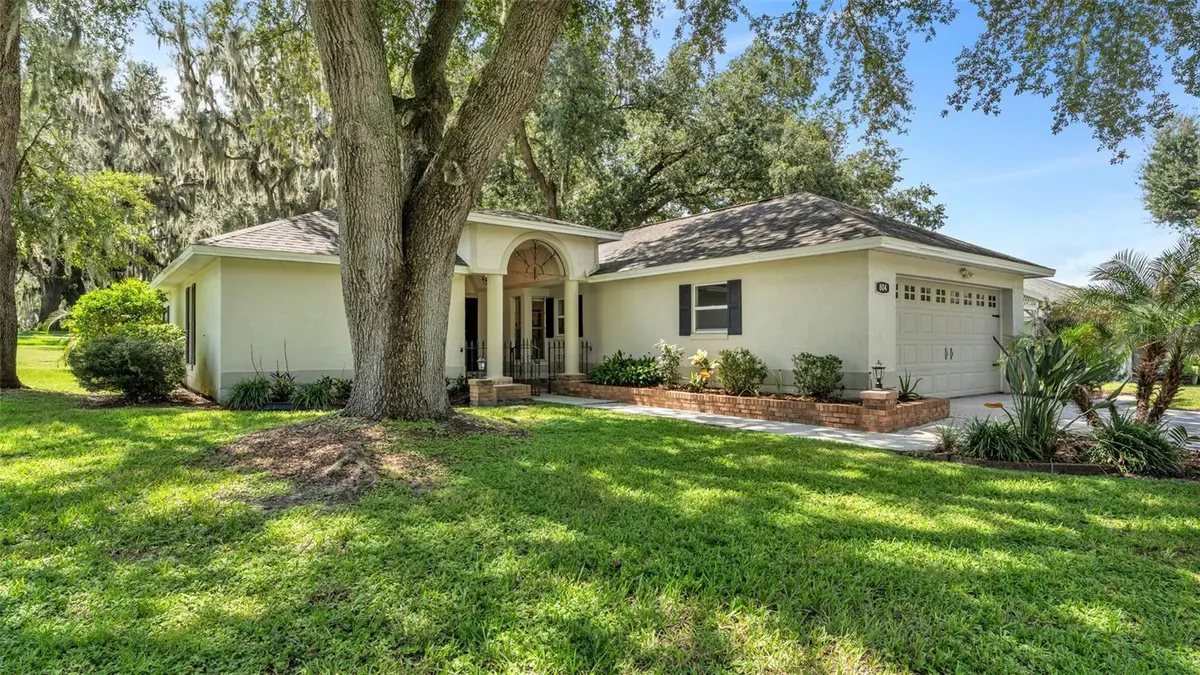
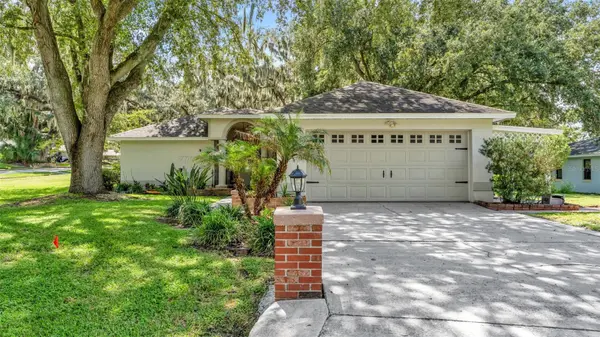
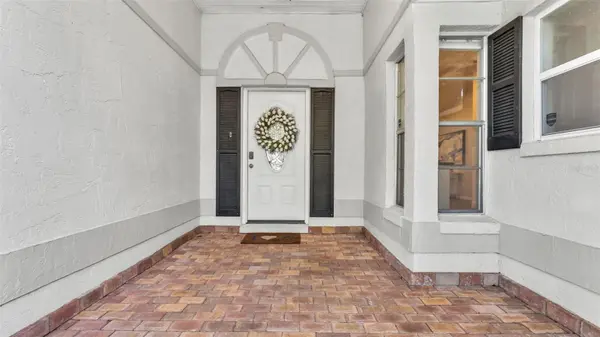
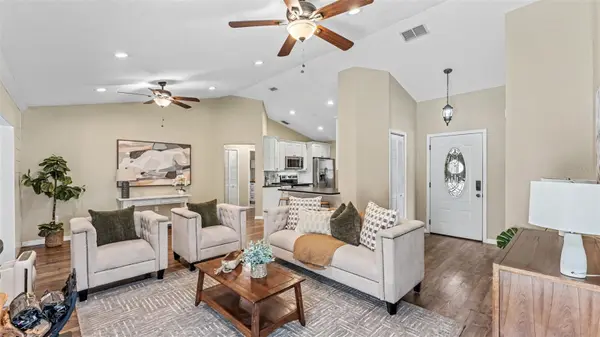
Come inside and the home feels comfortable and easy to live in. New flooring gives the interior a fresh start, while the new A/C is an upgrade you'll appreciate through those warm Florida summers. The open floor plan keeps everyday life connected, and the wood-burning fireplace creates a cozy gathering spot when the evenings cool down. The split-bedroom layout gives the primary suite its own space with an en suite bath, while two additional bedrooms and a bonus room bring flexibility for guests, hobbies, or a home office. There's also an attached two-car garage, plus front and rear porches that make it easy to enjoy the outdoors.
The South Lakeland location adds another layer of convenience, especially with GEICO's Lakeland office on W Pipkin Road and the SUN 'n FUN Aerospace Expo campus at Lakeland Linder International Airport nearby. SUN 'n FUN brings aviation, airshows, exhibits and entertainment to Lakeland each year, giving you one of the city's signature events practically in your backyard. Shopping, dining, recreation and everyday essentials are also within easy reach.
And when the day winds down? Fire up the grill, turn on the patio lights, and stay outside a little longer. There's plenty of room here to make life your own.
Location
State FL
County Polk
Community Nestlewood
Area 33813 - Lakeland
Interior
Interior Features Ceiling Fans(s), Open Floorplan, Solid Surface Counters, Solid Wood Cabinets, Split Bedroom, Stone Counters, Thermostat, Walk-In Closet(s)
Heating Central, Heat Pump
Cooling Central Air
Flooring Laminate
Fireplaces Type Family Room, Living Room, Wood Burning
Furnishings Unfurnished
Fireplace true
Appliance Convection Oven, Dishwasher, Dryer, Electric Water Heater, Freezer, Microwave, Range, Refrigerator, Washer
Laundry Inside
Exterior
Exterior Feature Awning(s)
Parking Features Garage Door Opener
Garage Spaces 2.0
Utilities Available Electricity Connected, Fiber Optics, Underground Utilities, Water Connected
View Y/N No
Water Access No
Roof Type Shingle
Porch Front Porch, Rear Porch
Attached Garage true
Exposure North
Garage true
Private Pool No
Building
Lot Description Corner Lot, Cul-De-Sac
Story 1
Entry Level One
Foundation Block
Lot Size Range 1/4 to less than 1/2
Sewer Septic Tank
Water Public
Structure Type Stucco
New Construction false
Schools
Elementary Schools Medulla Elem
Middle Schools Southwest Middle School
High Schools George Jenkins High
Others
Pets Allowed Yes
Senior Community No
Ownership Fee Simple
Acceptable Financing Cash, Conventional, FHA, VA Loan
Listing Terms Cash, Conventional, FHA, VA Loan
Special Listing Condition None
Virtual Tour https://photos.rawcompositions.com/sites/rxoqadwq/unbranded

Schools and Properties Nearby
Find out why customers are choosing LPT Realty to meet their real estate needs
Learn More About LPT Realty