

175 PINE ST, Geneva, FL 32732
REQUEST A TOUR If you would like to see this home without being there in person, select the "Virtual Tour" option and your agent will contact you to discuss available opportunities.
In-PersonVirtual Tour
$ 555,000
Est. payment | /mo

4 Beds

3 Baths

2,031 SqFt


$ 555,000
Est. payment | /mo

4 Beds

3 Baths

2,031 SqFt

Open House

Sat Sep 26, 1:00am - 3:00pm

Key Details

Property Type Single Family Home

Sub Type Single Family Residence

Listing Status Active

Purchase Type For Sale

Square Footage 2,031 sqft

Price per Sqft $273

Subdivision Whitcombs 1St & 2Nd Adds To Geneva

MLS Listing ID O6444180

Bedrooms 4

Full Baths 3

HOA Y/N No

Year Built 2025

Annual Tax Amount $919

Lot Size 9,147 Sqft

Acres 0.21

Property Sub-Type Single Family Residence

Source Stellar MLS

Property Description

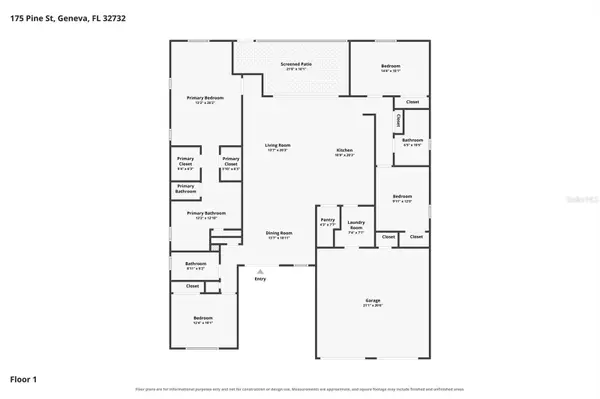
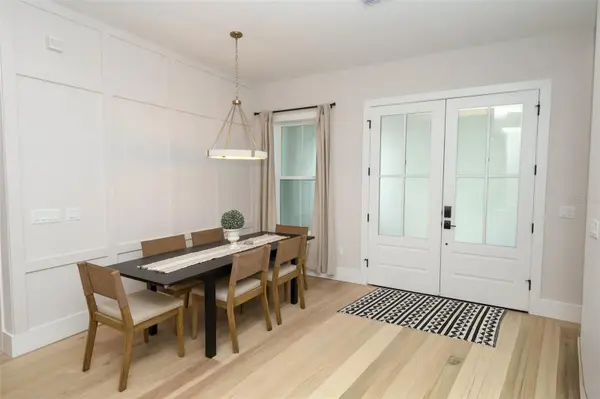
Incredible opportunity to own a nearly new 4-bedroom, 3-bathroom home in the heart of Geneva with NO HOA & ultimate privacy! Built in 2025, this stunning residence offers all the benefits of new construction with thoughtful upgrades and custom finishes throughout. Step inside and be welcomed by gorgeous engineered hardwood flooring, open floor plan, and beautiful tongue-and-groove ceiling details in both the great room and primary suite. The spacious owner's retreat includes a cozy sitting area, dual walk-in closets, and a luxurious spa-inspired bathroom featuring double vanities, a private water closet, walk-in shower, and a relaxing garden tub. The chef's kitchen is the centerpiece of the home, showcasing an oversized QUARTZ countertop island, black STAINLESS STEEL appliances, a beautiful farmhouse sink, and an impressive walk-in butler's pantry. A desirable three-way split floor plan provides privacy and flexibility, with one bedroom and full bath at the front of the home and two additional bedrooms with a shared bath located off the kitchen. Both guest bathrooms are beautifully appointed with floor-to-ceiling tile in shower/tub areas and leathered quartz countertops. Additional premium features include 8-inch baseboards, custom board-and-batten accents, FRAMED window and door casings, BIRCH shelving in every closet, SONOS speakers in living, garage & patio, CORE FOAM inflation & updated bats, structured CAT6 wiring, a Dahua SECURITY camera system, a WATER SOFTENER and FILTRATION system, and a fully fenced backyard. Offering exceptional craftsmanship, modern conveniences, and luxurious finishes throughout, this move-in-ready home is a rare find in one of Geneva's most desirable locations. Conveniently located to shopping, top rated schools, and travel.

Location

State FL

County Seminole

Community Whitcombs 1St & 2Nd Adds To Geneva

Area 32732 - Geneva

Zoning R-1

Rooms

Other Rooms Great Room

Interior

Interior Features Ceiling Fans(s), Coffered Ceiling(s), Eat-in Kitchen, High Ceilings, Kitchen/Family Room Combo, Open Floorplan, Primary Bedroom Main Floor, Solid Wood Cabinets, Split Bedroom, Stone Counters, Thermostat, Tray Ceiling(s), Walk-In Closet(s), Window Treatments

Heating Central, Electric

Cooling Central Air

Flooring Hardwood

Furnishings Unfurnished

Fireplace false

Appliance Built-In Oven, Convection Oven, Cooktop, Dishwasher, Disposal, Freezer, Ice Maker, Microwave, Refrigerator, Water Filtration System, Water Purifier, Water Softener

Laundry Electric Dryer Hookup, Inside, Laundry Room, Washer Hookup

Exterior

Exterior Feature Lighting, Private Mailbox, Private Yard, Rain Gutters

Garage Spaces 2.0

Fence Board, Wood

Utilities Available Cable Available, Electricity Available, Public

View Y/N No

Water Access No

Roof Type Shingle

Attached Garage true

Exposure North

Garage true

Private Pool No

Building

Entry Level One

Foundation Slab

Lot Size Range 0 to less than 1/4

Sewer Septic Tank

Water Well

Structure Type Block,Brick,Stucco

New Construction false

Schools

Elementary Schools Geneva Elementary

Middle Schools Chiles Middle

High Schools Oviedo High

Others

Pets Allowed Yes

Senior Community No

Ownership Fee Simple

Acceptable Financing Cash, Conventional, FHA, VA Loan

Membership Fee Required None

Listing Terms Cash, Conventional, FHA, VA Loan

Special Listing Condition None

Virtual Tour https://www.propertypanorama.com/instaview/stellar/O6444180

Stellar MLS
Listed by Kendra Haywood COLDWELL BANKER REALTY

Schools and Properties Nearby

Johan Marie Irizarry

Find out why customers are choosing LPT Realty to meet their real estate needs

Learn More About LPT Realty

Name
Phone*
Message
Tour the Home

175 PINE ST