

19149 DOVE CREEK DR, Tampa, FL 33647
19149 DOVE CREEK DR, Tampa, FL 33647,Video Tour
19149 DOVE CREEK DR, Tampa, FL 33647
REQUEST A TOUR If you would like to see this home without being there in person, select the "Virtual Tour" option and your agent will contact you to discuss available opportunities.
In-PersonVirtual Tour
$ 549,900
Est. payment | /mo

5 Beds

3 Baths

2,904 SqFt


$ 549,900
Est. payment | /mo

5 Beds

3 Baths

2,904 SqFt

Open House

Sat Sep 26, 1:00am - 3:00pm

Sun Sep 27, 12:00am - 2:00pm

Key Details

Property Type Single Family Home

Sub Type Single Family Residence

Listing Status Active

Purchase Type For Sale

Square Footage 2,904 sqft

Price per Sqft $189

Subdivision West Meadows Prcl 5 Ph 2

MLS Listing ID TB8551881

Bedrooms 5

Full Baths 2

Half Baths 1

Construction Status Completed

HOA Fees $549/ann

HOA Y/N Yes

Annual Recurring Fee 549.0

Year Built 2001

Annual Tax Amount $8,994

Lot Size 7,405 Sqft

Acres 0.17

Lot Dimensions 68x110

Property Sub-Type Single Family Residence

Source Stellar MLS

Property Description

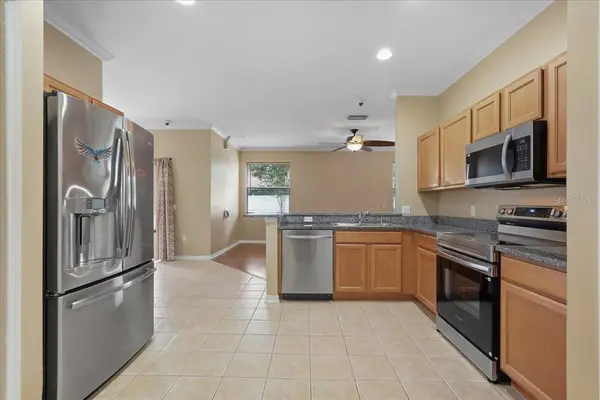
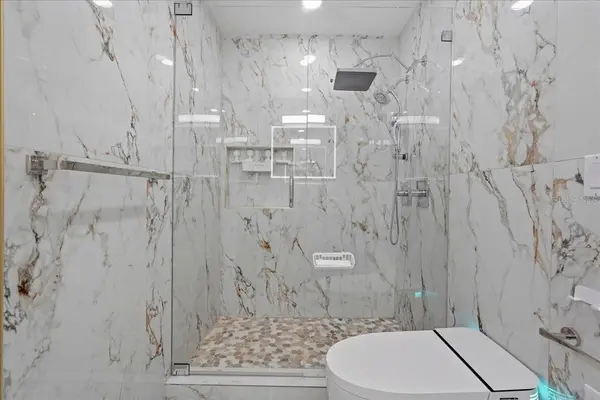
Located in highly desirable West Meadows of New Tampa and just a short walk from A-Rated Clark Elementary School! Beautifully updated and spacious two-story home offering 5 bedrooms, 2.5 bathrooms, a 2-car garage, and approximately 2,900 square feet of living space. This exceptional home combines stylish renovations with functionality and an array of desirable upgrades. Step inside to a thoughtfully designed first floor featuring a separate living room, family room, dining room, and private office/den, providing plenty of space for entertaining, working from home, and everyday living. The spacious kitchen features NEW stainless-steel appliances, granite countertops, and beautiful wood cabinetry, along with a water filtration and reverse osmosis system. All five bedrooms are conveniently located upstairs, with the entire second floor featuring NEW luxury vinyl plank flooring. The primary suite has 2 walk-in closets, and two additional bedrooms also have walk-in closets. The home's two beautifully renovated bathrooms offer a true luxury spa-inspired experience, each featuring oversized walk-in showers, floor-to-ceiling designer tile, frameless glass shower doors, multiple shower fixtures, rainfall showerheads, and smart toilets. These stunning renovations deliver the look and feel of a high-end retreat, featuring two luxurious walk-in showers and no bathtub. Additional major improvements include a NEW roof installed in 2024 and an electric vehicle charging outlet in the garage, adding convenience for today's lifestyle. Outside, enjoy a spacious fully fenced backyard enclosed by a vinyl privacy fence installed in 2021, offering plenty of room for outdoor enjoyment, pets, entertaining, or simply relaxing. Located in the highly desirable West Meadows community of New Tampa, this home offers a combination of generous living space, sophisticated updates, and modern conveniences in a sought-after Tampa location. The community clubhouse features endless amenities: a large heated Jr. Olympic size lap pool, regular pool with slide, kiddie pool, 2 fitness centers, basketball courts, pickleball courts, volleyball court, tennis courts, baseball field, 2 playgrounds, dog park, and walking/bike trails. Zoned for "A" rated Clark Elementary (within the community). Centrally located just minutes from I-75, shopping, restaurants, Wiregrass Mall / Tampa Outlets, & Advent Health Hospital, and so much more!

Location

State FL

County Hillsborough

Community West Meadows Prcl 5 Ph 2

Area 33647 - Tampa / Tampa Palms

Zoning PD-A

Rooms

Other Rooms Den/Library/Office, Inside Utility, Storage Rooms

Interior

Interior Features Ceiling Fans(s), Living Room/Dining Room Combo, PrimaryBedroom Upstairs, Solid Wood Cabinets, Split Bedroom, Stone Counters, Walk-In Closet(s)

Heating Central, Electric

Cooling Central Air

Flooring Tile

Furnishings Unfurnished

Fireplace false

Appliance Dishwasher, Disposal, Dryer, Electric Water Heater, Kitchen Reverse Osmosis System, Microwave, Range, Refrigerator, Washer, Water Filtration System

Laundry Inside, Laundry Room

Exterior

Exterior Feature Private Entrance, Private Mailbox, Rain Gutters, Sidewalk

Garage Spaces 2.0

Fence Vinyl

Community Features Association Recreation - Owned, Clubhouse, Deed Restrictions, Dog Park, Fitness Center, Golf Carts OK, Park, Playground, Pool, Sidewalks, Special Community Restrictions, Tennis Court(s)

Utilities Available Electricity Connected, Public, Sewer Connected, Underground Utilities, Water Connected

Amenities Available Basketball Court, Clubhouse, Fitness Center, Park, Pickleball Court(s), Playground, Pool, Recreation Facilities, Tennis Court(s), Trail(s)

View Y/N No

Water Access No

Roof Type Shingle

Porch Patio

Attached Garage true

Exposure North

Garage true

Private Pool No

Building

Lot Description City Limits, In County, Paved

Story 2

Entry Level Two

Foundation Slab

Lot Size Range 0 to less than 1/4

Sewer Public Sewer

Water Public

Structure Type Block,Stucco

New Construction false

Construction Status Completed

Schools

Elementary Schools Clark-Hb

Middle Schools Liberty-Hb

High Schools Freedom-Hb

Others

Pets Allowed Yes

HOA Fee Include Common Area Taxes,Pool,Recreational Facilities

Senior Community No

Pet Size Extra Large (101+ Lbs.)

Ownership Fee Simple

Monthly Total Fees $45

Acceptable Financing Cash, Conventional, FHA, VA Loan

Membership Fee Required Required

Listing Terms Cash, Conventional, FHA, VA Loan

Num of Pet 10+

Special Listing Condition None

Virtual Tour https://my.matterport.com/show/?m=bQSMfqX4Bfs

Stellar MLS
Listed by Nick Acosta LIPPLY REAL ESTATE

Schools and Properties Nearby

Johan Marie Irizarry

Find out why customers are choosing LPT Realty to meet their real estate needs

Learn More About LPT Realty

Name
Phone*
Message
Tour the Home

19149 DOVE CREEK DR